
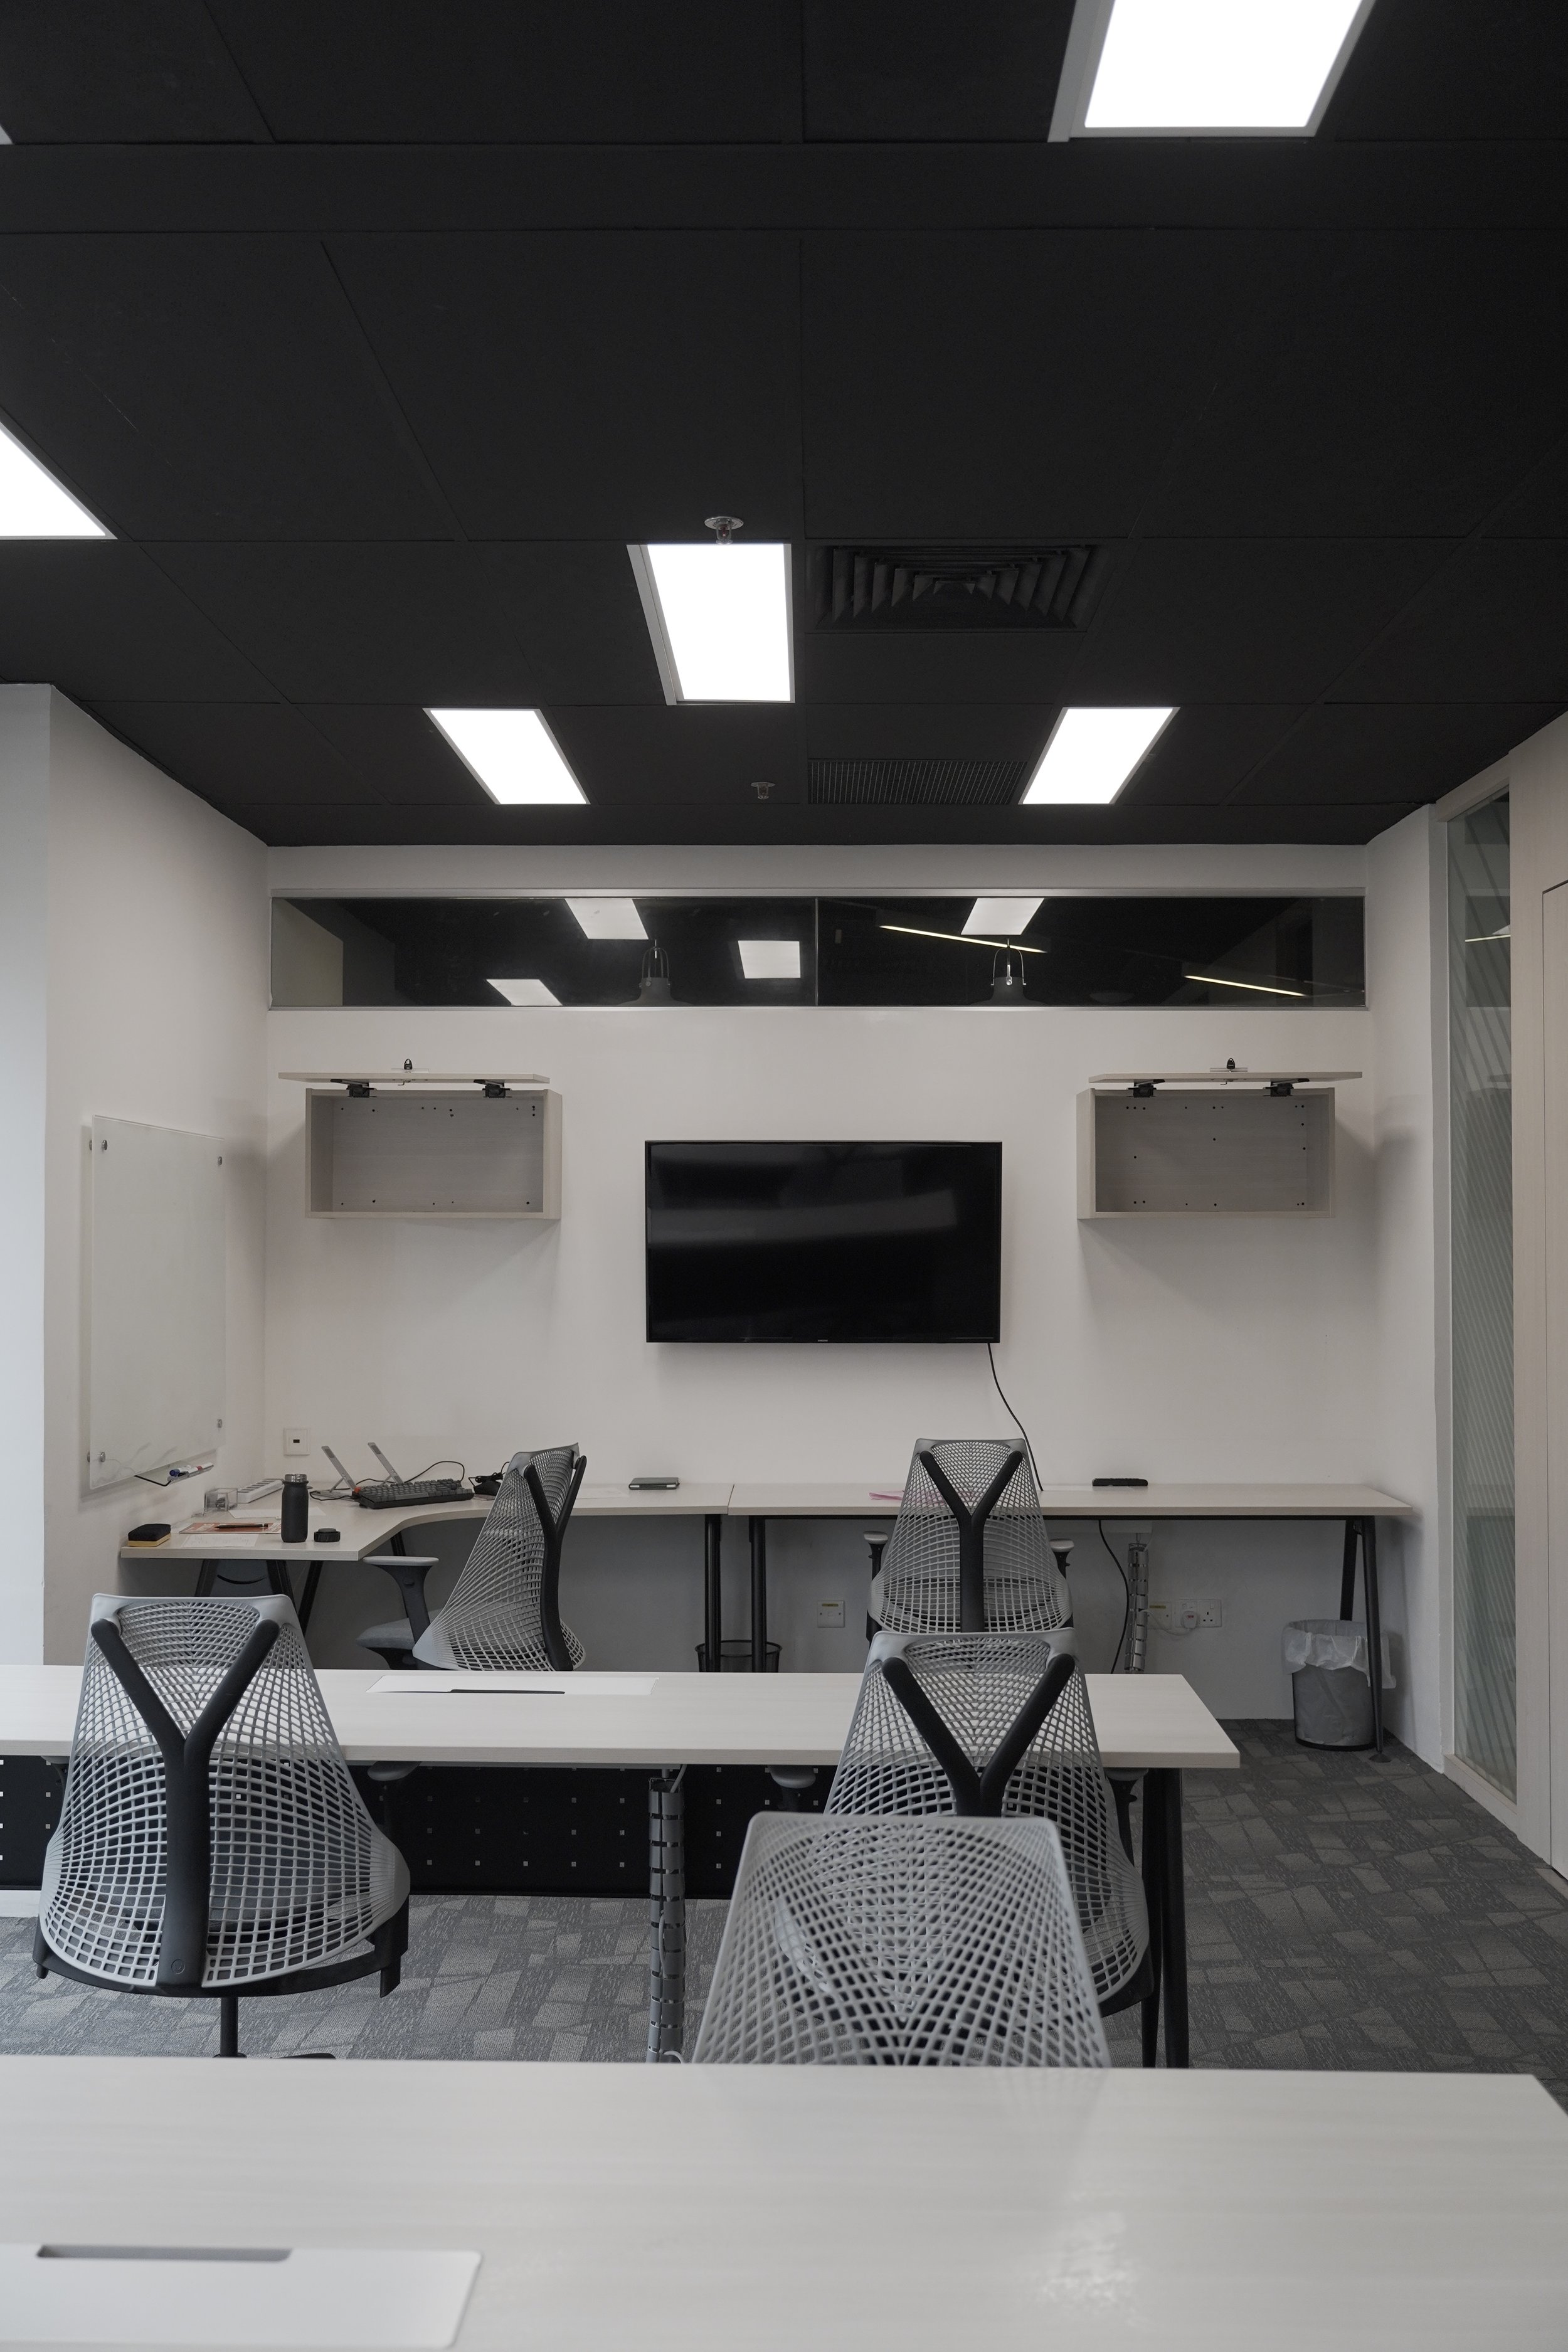
Every founder or operations lead sizing up a new office asks a version of the same question: how much space does the team actually need to do its best work?
Singapore's office market has kept a strong, steady pace into 2026: Grade A Central Business District (CBD) gross effective rents climbed for a sixth consecutive year, reaching around S$12.19 per square foot a month in the second quarter. That kind of sustained momentum reflects real confidence in Singapore as a business hub, and it's exactly why getting your sizing right pays off: every square foot works harder for your team when it's planned with intent rather than estimated on the fly.
We've already covered the broader groundwork in our earlier guide on what to look for when renting office space. This piece goes narrower. It sets out the sqft-per-head benchmarks, the gap between what a lease advertises and what a team can actually use, and the specific desk ratio and spatial maths for teams of five, ten and twenty people in Singapore.
Desk ratios aren't as fixed as they used to be, either. Hybrid attendance patterns mean more businesses are moving away from one flat number of square feet per head.
This guide sets out exactly how much office space per person your team needs at each stage of growth, from a five-person launch phase through to a twenty-person scale-up, so you can plan your footprint with clarity rather than guesswork.
Standard Sqft-Per-Head Benchmarks in Singapore
Before comparing floor plans, it helps to know where the industry's numbers actually come from. Raw square footage on a listing rarely translates directly into working capacity, and the range businesses quote for average office space per employee is wide, mostly because the underlying work looks so different from one company to the next.
The Baseline Standard: From High-Density to Executive Layouts
Recent research puts the Singapore region's average workplace density at around 12 rentable square metres per seat, roughly 129 sq ft, based on data from more than 85 organisations globally. That figure sits squarely inside the modern hybrid band below, which is a useful sense-check when you're working out how many sq ft per person office plans in this market tend to land on:
High-Density / Open Layouts (60–80 sq ft per head): typical for call centres or high-volume sales teams working strictly off open workstations.
Modern Hybrid Standard (100–130 sq ft per head): the benchmark most agile tech teams, creative agencies and scaling SMEs settle on, combining open desks with communal focus zones.
Generous / Executive Layouts (150–200+ sq ft per head): standard for legal, financial or consulting firms that need private offices, meeting rooms and physical filing storage.
None of these ranges is a rule so much as a starting point. The right sqft per head office layout for any one business still depends on what the space needs to do, not just how many people it holds.
The “Usable vs. Gross” Square Footage Trap
Two different numbers get used almost interchangeably in Singapore leasing conversations, and mixing them up is where budgets go wrong. Net Usable Area (NUA) is the floor space a team can actually occupy with desks, chairs and equipment. Gross Floor Area (GFA) is the number on the tenancy agreement, and it includes columns, internal hallways, lift lobbies and circulation corridors that never hold a single desk.
That gap usually runs between 15 and 20 per cent of the total leased area before a single workstation goes down. On a 1,000 sq ft GFA lease, that's roughly 200 sq ft that goes toward columns, corridors and structure rather than desks, which is worth understanding before comparing two similarly priced units.
For context, the Service Civil Defence Force (SCDF) Fire Code 2023 sets its own occupant-load factor for general office and business-centre space at 10 square metres per person, or roughly 108 sq ft. That figure is a fire-safety calculation for escape planning, not a comfort recommendation, but it's a useful reminder that a regulator and a workplace planner can count the same floor quite differently.
Accounting for Shared Amenities and Circulation
Desk space is only ever part of the total. Businesses also need to budget spatial allowances for the rooms and zones that sit around the workstations:
Meeting Rooms (3–6 pax): roughly 100 to 150 sq ft.
Large Boardrooms (10–14 pax): roughly 200 to 300 sq ft.
Pantry / Breakout Zones: roughly 100 to 200+ sq ft.
Acoustic Phone Pods: roughly 15 to 25 sq ft each.
Every business calculating office space per person has to account for it somewhere, whether that's built into a traditional lease or bundled into a managed suite where the shared infrastructure is already part of the deal.
Spatial Benchmarks for 5, 10, and 20-Person Teams
The benchmarks above are useful in the abstract. Applied to an actual headcount, the numbers and the trade-offs look quite different at each stage of growth.
Sizing for 5-Person Teams: The Launch Phase
Traditional lease needed: roughly 500 to 750 sq ft of GFA.
At this size, the maths rarely favours a standalone lease. A dedicated meeting room inside a raw commercial unit eats a disproportionate share of square footage relative to headcount, since a small team still needs somewhere to run calls and interviews, and that room doesn't shrink just because the company is small.
Working out the right office size for a 5 pax team in Singapore usually comes down to this trade-off. A boutique private office suite inside a managed coworking space runs closer to 180 to 250 sq ft of usable space, with access to communal pantries, lounges and external boardrooms on demand rather than a dedicated room sitting empty most of the week.
Workcentral's private office suites cover exactly this range, accommodating three to fourteen people from S$1,380 a month, all-inclusive of furniture, utilities and a business address, which for many launch-stage teams undercuts the total footprint cost of fitting out even a small standalone lease.
Sizing for 10-Person Teams: The Growth Phase
Traditional lease needed: roughly 1,000 to 1,400 sq ft of GFA, a range that lines up closely with JLL's own Asia Pacific benchmark applied to ten seats, which works out to about 1,292 sq ft.
At ten people, the workplace dynamics shift. Teams typically need a mix of open collaborative desks, one or two executive offices or quiet focus rooms, and a dedicated meeting space for around six people. Fitting out a unit this size from scratch is a genuine project: fire-safety works, partitions, and mechanical and electrical coordination all add up, on top of reinstatement obligations at the end of the lease.
That's the comparison behind most serviced office vs traditional lease space calculations: a managed ten-person private suite absorbs the shared amenity space into the building's overall footprint instead, which keeps fit-out and ongoing maintenance neatly off a growing company's books, and the team can move in from day one.
Sizing for 20-Person Teams: The Scale-Up Phase
Traditional lease needed: roughly 2,000 to 3,000 sq ft of GFA. At twenty people, a business usually needs a formal split between departments, secure server or IT infrastructure, internal meeting rooms and a dedicated reception area, which is a different planning exercise altogether from a five- or ten-person office.
A hybrid approach tends to work best here. Anchoring the core team in Workcentral's largest suite tier, which accommodates up to fourteen people, and layering on hot desk memberships from S$230 a month for the rest of the headcount keeps the team together while avoiding the cost and commitment of leasing a much larger standalone floor. It also means the business isn't paying premium rent for desks that sit empty on the days hybrid staff work from home.
Interactive Space Calculator: Calculate Your Team’s Ideal Footprint
Benchmarks and ranges only get a business so far. The section below outlines the logic behind Workcentral's interactive space calculator, a tool built to turn the numbers above into a specific recommendation for one company's headcount and working style.
How the Calculation Engine Works
The calculator behind this page works from three inputs:
Current Team Headcount – a slider from 1 to 25 people.
Workplace Style – Dense/Hot-Desking, Balanced Hybrid, or Spacious/Private-Office Heavy.
In-Office Frequency – 100% On-Site, Hybrid (2–3 Days), or Fully Distributed.
Feed those three inputs into the benchmarks set out earlier, and the tool returns an estimated square footage range in seconds rather than a spreadsheet exercise. For anyone comparing a commercial office space calculator in Singapore against a manual sqft-per-head estimate, the value is mostly speed. It applies the same logic this guide walks through by hand, just faster.
Recommended usable space (raw lease)
–
Best fit at Workcentral
–
Growth Headroom vs. Real Estate Waste: Planning for Tomorrow Without Paying Today
Sizing for today's headcount is only half the exercise. The harder question is how much room to leave for the hires a business hasn't made yet, without turning that headroom into real estate overhead nobody's using.
The 20% Growth Buffer Rule
This is the classic commercial real estate dilemma. A company with ten employees today, expecting to hire three more within the year, has to decide whether to sign a lease sized for thirteen people now. Do that on a traditional lease, and those extra desks sit empty, fully paid for, for however many months it takes to fill them. Undersize instead, and the business is back in the market for a new office within a year, absorbing moving costs and disruption on top of the original rent.
Solving Headroom Bottlenecks with Hybrid Workspace Models
Flexible workspace structures sidestep the buffer dilemma rather than try to out-guess it.
The supplementary desking model: rent a private office suite sized for the core team as it stands today, say eight people, and use discounted hot desk memberships to absorb temporary project staff or new hires as they come on. Workcentral suite members can add hot desks from S$230 a month each, rather than upgrading to a bigger room they don't yet need.
On-site upgrades without lease penalties: a provider offering month-to-month terms lets a business move into a larger private suite within the same building as headcount grows, rather than breaking a fixed-term lease and absorbing an early-exit penalty. Workcentral's private suites run on flexible monthly terms with 30 to 60 days' notice, which makes that kind of internal upgrade a straightforward conversation rather than a legal one.
Designing Layouts for Density and Employee Well-Being
Acoustic treatment, ergonomic layout, and adequate natural light all let a business run a tighter floor plan without staff feeling cramped or burned out by the end of the week. Workcentral's suites are built around large windows and natural light for exactly this reason. Density and comfort aren't mutually exclusive when the layout is planned properly, and cost per seat shouldn't have to come at the expense of either.
Frequently Asked Questions
A few quick answers to the questions we hear most often from Singapore businesses working out their ideal office size.
What is the standard office space per person benchmark in Singapore?
There's no single statutory figure that applies to every Singapore office. As a working benchmark, JLL's Asia Pacific research puts average workplace density at around 12 rentable square metres per seat, or about 129 sq ft (JLL). In practice, that range shifts with layout: 60 to 80 sq ft for high-density, open floor teams, 100 to 130 sq ft for the modern hybrid standard most SMEs land on, and 150 to 200-plus sq ft for firms that need private offices and dedicated storage.
The SCDF Fire Code sets a separate occupant-load factor of 10 square metres per person for general office space, but that number is a fire-safety calculation for exit planning, not a comfort recommendation, and shouldn't be used to size a layout.
How much total office space does a 10-person team need in Singapore?
A traditional lease for ten people typically needs 1,000 to 1,400 sq ft of gross floor area, which lines up closely with JLL's density benchmark applied to ten seats, around 1,292 sq ft. A managed private suite gets there with less waste, since shared amenities like meeting rooms and pantries are absorbed into the building's overall footprint rather than built out inside the tenancy.
Workcentral's private office suites for teams this size start from S$1,380 a month, all-inclusive.
Should I size my office space based on my total headcount or daily average attendance?
Neither number on its own is enough. Total headcount tells you the size of the organisation; daily average attendance tells you what a normal day looks like. What actually determines whether an office works is peak occupancy, the busiest realistic combination of staff, visitors and simultaneous meetings a business is likely to see.
Singapore's Tripartite Guidelines on Flexible Work Arrangement Requests have made flexible-work arrangements a formal part of employment practice, which makes it worth testing attendance patterns before signing anything rather than assuming a hybrid team automatically needs less space. A flexible suite with hot desk add-ons is one way to cover peak days without permanently paying for them.
How does usable square footage differ from gross leased square footage in Singapore commercial properties?
Net Usable Area (NUA) is the space a team can actually put desks, chairs and equipment in. Gross Floor Area (GFA) is the figure on the tenancy agreement, and it includes columns, internal hallways and circulation corridors that consume roughly 15 to 20 per cent of the total before anyone sits down. A managed private office suite sidesteps this calculation for the tenant almost entirely. The quoted rate covers a fully furnished, move-in-ready room, with no separate accounting for corridors or lobby space on the tenant's side.
What happens if my team outgrows our private office space before our membership term ends?
At Workcentral, private suite members aren't locked into a fixed multi-year commitment. Memberships run on flexible monthly terms with 30 to 60 days' notice, and members can move into a larger suite within the same building as headcount grows, or add hot desk memberships from S$230 a month to cover temporary staff, rather than needing to relocate the whole business.
Right-Sizing Your Office
Working out your office space per person isn't just a space-planning exercise. It's a decision that shapes how much capital stays free for the rest of the business, how the team actually works day to day, and how much room there is to grow into. The goal is a space that fits your team well from the day you move in, and keeps fitting as that team grows.
At Workcentral, that's exactly what we've designed for. Four minutes from Dhoby Ghaut MRT, our move-in-ready suites balance private focus space with generous shared infrastructure, on terms built to flex with your business as it grows.
From right-sizing a launch-stage team of five to establishing a headquarters for twenty, book a tour of our private office suites or explore our flexible membership plans to find the fit that matches your team today, not just the one on paper.
